 Wiga Tap Manufacturer
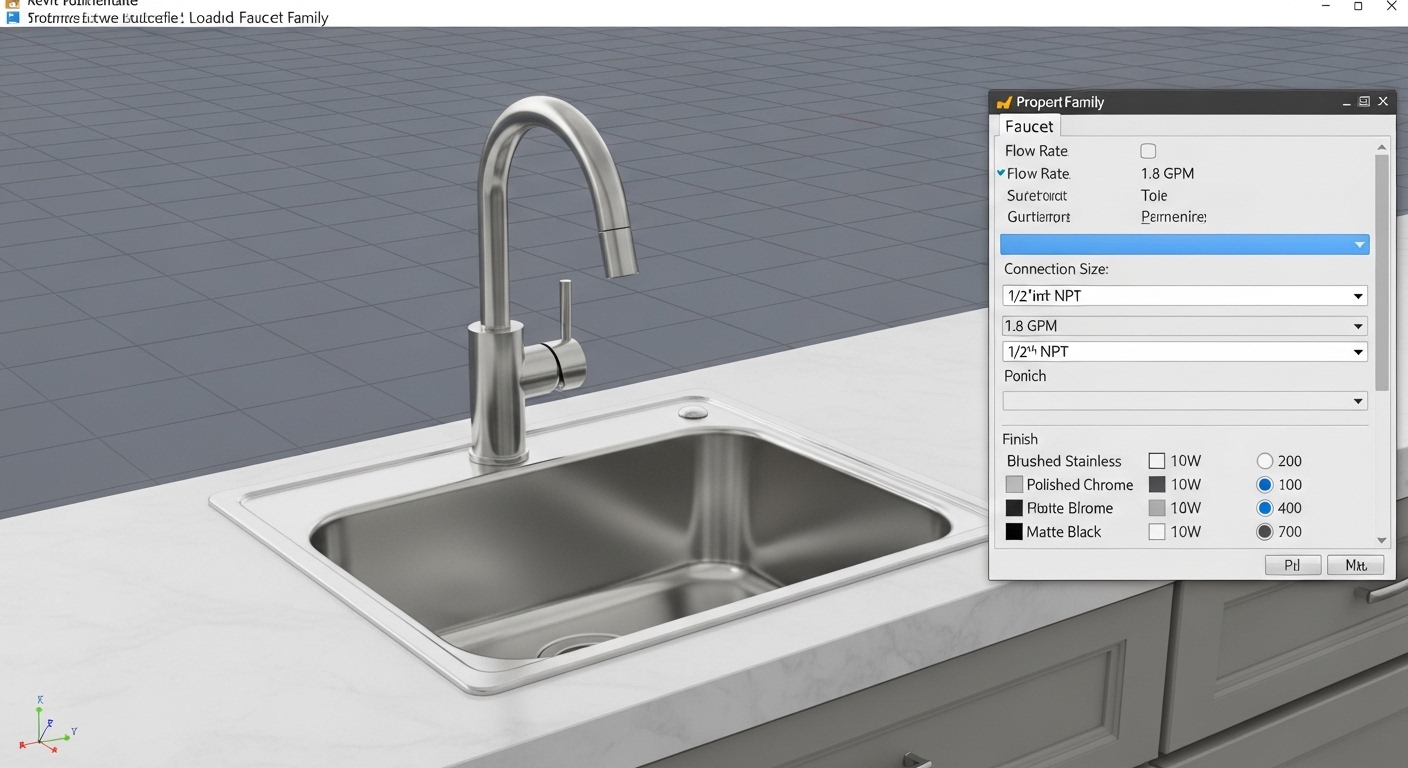
If you are an architect, MEP engineer, or kitchen designer, you have almost certainly hit this wall: you need a bar faucet revit family for a hospitality project or a residential wet bar, you search “bar faucet .rfa,” and you get a mess of half-broken downloads, generic placeholders with no connectors, and files modeled at the wrong Level of Development. A bar faucet is a small fixture, but in a coordinated BIM model it still needs accurate geometry, hosted connection points, and clean parameter data — otherwise it breaks your schedules and your clash detection. This guide explains exactly where to find good families, what a “good” one contains, and how to load and troubleshoot one without corrupting your project.
What exactly is a bar faucet Revit family, and why can’t I just use a generic faucet?
A bar faucet Revit family is a purpose-built .rfa (Revit family) file that represents a small, single-hole prep or bar faucet as an intelligent BIM object — not just a 3D shape. Unlike a generic placeholder, a proper family carries the real product’s overall height, spout reach, deck-hole diameter, swivel radius, and — critically — plumbing connectors that let it participate in your MEP piping system.
The reason you can’t just drop in any kitchen faucet is scale and coordination. Bar faucets are smaller than main kitchen faucets: typical spout height runs 8–12 inches, spout reach is often 6–8 inches, and they mount in a 1.25″–1.5″ deck hole on a compact prep or bar sink. If you swap in a full-size kitchen faucet family, your elevations, your clearance to upper cabinets, and your sink-center dimensions all report wrong. In a wet bar under a run of upper cabinets, that half-inch of spout height is the difference between a faucet that clears the cabinet and one that doesn’t.
A real family also matters for scheduling. When your fixture schedule pulls the model, a good bar faucet family reports its own manufacturer, model number, finish, and flow rate. A generic block reports nothing, and someone on the team has to backfill it by hand — usually the night before a submittal deadline.
Where do you actually download a reliable bar faucet Revit family?
Download it from the manufacturer’s own BIM library first, and only fall back to third-party repositories when the manufacturer doesn’t publish one. Manufacturer files are the most likely to be dimensionally correct, kept current with the actual product, and modeled with proper connectors and shared parameters.
Here is the practical hierarchy most spec professionals use, in order of trustworthiness:
- Manufacturer BIM portals — the gold standard. The file matches a real, purchasable SKU, so what you spec is what gets installed. Look for a “BIM/CAD” or “Resources” tab on the product page.
- BIMobject and BIMsmith — large aggregators that host manufacturer-authored families. Generally reliable because the content is vendor-supplied, but always check the “last updated” date.
- RevitCity and free community libraries — huge selection, but quality is wildly uneven. Treat these as a last resort or as a rough placeholder you’ll replace before construction documents.
- Your own office template families — if your firm has a vetted, in-house bar faucet family with your standard parameters, use it and just swap the type dimensions.
One important tip for commercial and hospitality work: a bar faucet often shares a project with pull-down prep sprayers and pre-rinse units, so it helps to source your fixtures from a brand that publishes a full BIM set. If you’re still deciding on the fixture type itself before you chase the file, our guide to what a bar faucet sprayer is and which one to buy for a commercial bar walks through the sprayer-vs-standard decision that determines which family you even need. And for larger back-of-house scope, the 2026 commercial kitchen faucet buyer’s guide covers the pre-rinse and pot-filler families that usually sit in the same model.
What makes a bar faucet Revit family “good”? (The checklist before you load it)
A good bar faucet family has accurate geometry, correct LOD, working plumbing connectors, clean parameters, and a manageable file size. If any one of those is missing, the file will cause you problems downstream even if it looks fine in the viewport.
Run through this before you commit a downloaded family to your project:
- Dimensional accuracy — compare the family’s spout height and reach against the manufacturer’s spec sheet. They should match to the sixteenth of an inch.
- Correct Level of Development (LOD) — for design development, LOD 300 is usually right; for coordinated construction docs, aim for LOD 350 with connectors. Don’t over-model: an LOD 400 fabrication-grade family is overkill for a bar faucet and just bloats your file.
- Plumbing connectors — the family should include hot and cold water connectors sized to the real supply (typically 3/8″ compression or 1/2″ connection), so it hooks into your piping systems and reports flow.
- Shared parameters — manufacturer, model, finish, flow rate (GPM), and Assembly Code should be present and populated so your schedules fill themselves.
- Reasonable file size — a clean bar faucet family should be well under 2 MB. If it’s 15 MB, it was likely modeled with imported mesh geometry that will slow your whole model.
- Hosting behavior — decide whether you want a face-based/work-plane-based family (flexible, drops on any deck) or a non-hosted family. Face-based is usually easier for countertop mounting.
Which faucet type and connection should you spec for a bar sink? (Comparison table)
For most residential wet bars and light commercial bars, a single-handle, single-hole bar faucet with 3/8″ compression supply connectors is the right default — it’s compact, easy to coordinate, and matches the small deck footprint of a prep sink. Higher-volume commercial bars may justify a gooseneck or a sprayer-equipped unit. Here’s how the common options compare from a BIM and spec standpoint.
| Faucet Type | Typical Spout Height | Deck Holes | Best Use Case | BIM/Connector Note |
|---|---|---|---|---|
| Single-handle bar faucet | 8″–11″ | 1 | Residential wet bar, small prep sink | Simplest family; one deck hole, 3/8″ connectors |
| Two-handle bar faucet | 8″–10″ | 3 (4″ centerset) | Traditional-style bars, matching main kitchen | Verify hole spacing parameter matches sink |
| Gooseneck / high-arc bar faucet | 12″–16″ | 1 | Filling pitchers, tall glasses, light commercial | Check clearance to uppers in family height |
| Bar faucet with side/pull-down sprayer | 10″–14″ | 1–2 | Commercial bar, heavy rinse duty | Larger family; may need extra hose/spray geometry |
| Wall-mount bar faucet | N/A (wall reach 6″–9″) | 0 deck / 2 wall | Backsplash-mounted bars, easy-clean counters | Use a wall-hosted family, not deck-based |
If you lean toward the last row, wall-mounted configurations behave differently in Revit because they need a wall host rather than a countertop face — our explainer on whether a wall-mount faucet mixer is right for your sink covers the rough-in and hosting considerations that carry straight into how you place the family.
How do you load and place a bar faucet family in Revit without breaking your model?
Load it through Insert > Load Family, place it on the sink’s countertop face or work plane, then connect its plumbing connectors to your piping system. The whole process takes under two minutes once the family is clean — the trouble only starts when the family itself is poorly authored.
Here’s the reliable sequence:
- Go to the Insert tab > Load Family, and browse to your downloaded .rfa file.
- Use the Component > Place a Component tool. For a face-based family, hover over the countertop or sink deck until it highlights, then click to place.
- Set the Type to the correct finish and model from the type selector; if the finish you need isn’t there, duplicate a type and edit the material parameter.
- In a section or 3D view, verify the faucet sits flush on the deck and the spout clears any upper cabinet.
- Select the faucet, and in the connector, draw or connect the domestic hot water and cold water pipes so the fixture joins your plumbing system and shows up in flow calculations.
- Open a fixture schedule and confirm the manufacturer, model, and finish populated automatically.
A common mistake: placing the family in a plan view where you can’t see vertical alignment, then discovering in section that it’s floating an inch above the counter or buried in it. Always verify placement in 3D or section. Another one: forgetting to connect the plumbing connectors, so the faucet looks placed but contributes nothing to your MEP fixture-unit count.
Why is my downloaded bar faucet family broken, missing connectors, or bloating the file?
The most common causes are wrong Revit version, imported CAD geometry, missing connectors from a low-LOD source, and unmapped materials. Nearly every “broken family” problem traces back to how the file was authored, not to your project.
Diagnose it this way:
- “This family was created in a newer version.” You can’t open a family saved in a newer Revit release in an older one. Ask the manufacturer for a version matching your project, or model year down.
- No plumbing connectors. Many free community families are pure geometry with no connectors. You’ll have to add MEP connectors yourself in the Family Editor, or find a manufacturer file that includes them.
- Massive file size / slow model. This almost always means someone imported a SketchUp or STEP mesh into the family. Rebuild the geometry natively or find a cleaner source — a bar faucet should never bloat your model.
- Gray or wrong finish. The material parameter isn’t mapped to a real material. Edit the family, assign a proper metal material (chrome, brushed nickel, matte black), and the finish will render and schedule correctly.
- Won’t host on the counter. You downloaded a wall-based family for a deck application (or vice versa). Match the hosting type to your mounting condition.
For commercial specs where durability and finish longevity matter as much as the model geometry, it’s worth cross-referencing the physical product standards too — our copper utility faucet buyer’s guide breaks down the commercial-grade material and finish specs that should match whatever your BIM family claims on paper.
Author’s note & brand credibility
This guide was written by the WigaFaucet product and specification team, who prepare BIM content and spec sheets for our commercial and residential faucet lines. We manufacture and supply faucets, bar and prep fixtures, shower systems, and bathroom accessories, and we build our Revit families to load clean, with correct geometry, hosted plumbing connectors, and populated shared parameters. Our fixtures are tested to the relevant ASME A112.18.1 / CSA B125.1 performance standards and cARB/NSF lead-free requirements, and commercial models carry a standard limited warranty on cartridge and finish — so the SKU you spec in your model is the durable product that ships to the jobsite. When a manufacturer stands behind both the physical faucet and the BIM file, your submittal and your installation actually match.
FAQ
Is a bar faucet Revit family free to download?
Most reputable bar faucet Revit families are free — manufacturers publish them to encourage architects to spec their products, and aggregators like BIMobject host them at no charge. You typically just create a free account. Be cautious of paid marketplace families of unknown authorship; a free manufacturer file is almost always more accurate.
What LOD should a bar faucet family be for construction documents?
LOD 300 to 350 is the sweet spot. LOD 300 gives you accurate dimensions and placement for design development; LOD 350 adds coordinated plumbing connectors for construction documents and clash detection. You rarely need LOD 400 fabrication detail for a small bar faucet — it just bloats the model without adding coordination value.
What Revit version do I need to open a bar faucet .rfa file?
You need a Revit version equal to or newer than the one the family was authored in. Revit families are not backward-compatible: a 2025-authored family won’t open in Revit 2023. Most manufacturers offer several version-year downloads, so pick the one matching your project’s Revit release.
Does the bar faucet family include the plumbing connections for MEP coordination?
A well-authored, manufacturer-supplied family includes hot and cold water connectors sized to the real supply (commonly 3/8″ compression), so it participates in your piping systems and flow calculations. Many free community families do not — you’d have to add MEP connectors yourself in the Family Editor.
Can I use a kitchen faucet family instead of a dedicated bar faucet family?
You can, but you shouldn’t leave it as-is. A kitchen faucet is taller and has a longer reach than a bar faucet, so your clearances, elevations, and sink-center dimensions will report wrong. If you must, duplicate the type and edit the height, reach, and deck-hole parameters to match a true bar faucet, or just download a proper bar faucet family.
How do I change the finish of a bar faucet family to match my spec?
Select the faucet, duplicate its type in the type properties, and edit the material parameter to the finish you need — chrome, brushed nickel, matte black, or brushed gold. If the finish shows gray, the family’s material isn’t mapped; open it in the Family Editor and assign a real metal material so it both renders and schedules correctly.